
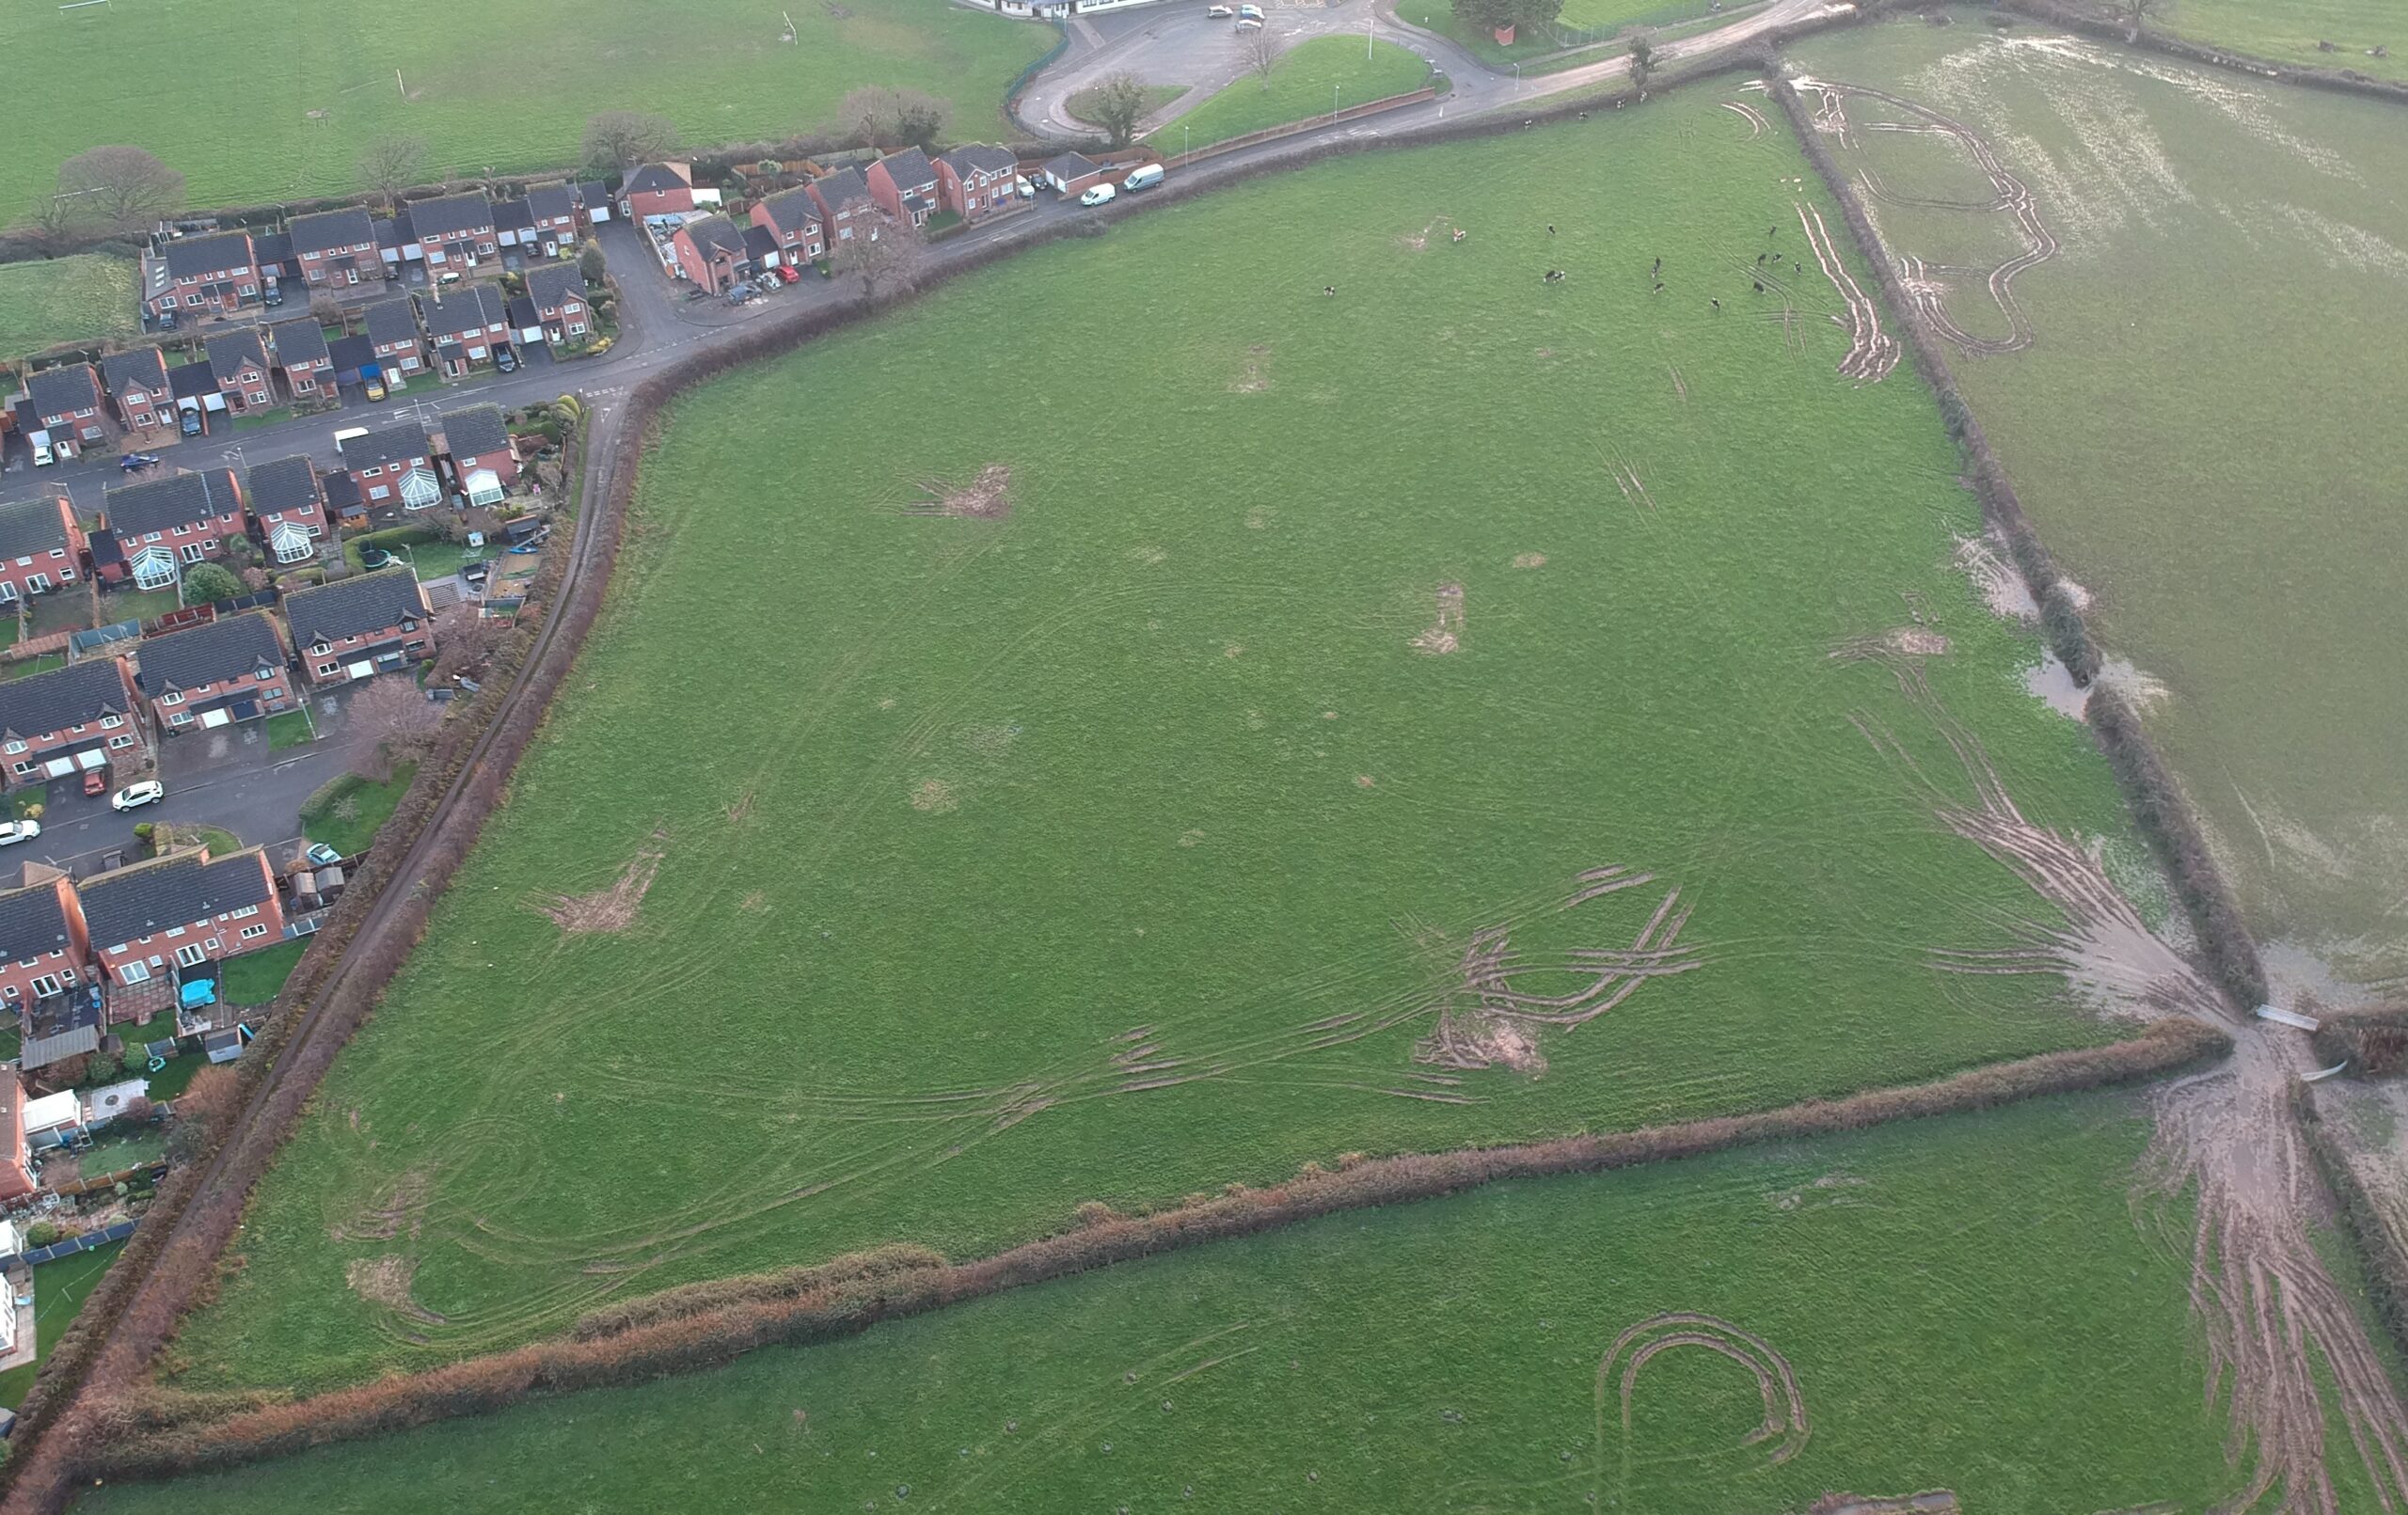
Our geo-environmental and geotechnical investigations helped the project team understand what these conditions meant for foundation design, drainage and earthworks, and provided evidence to support the planning application for a 152-home development.
Once complete, the site will include 54 affordable properties, alongside a public play area and a car park serving the community and neighbouring schools.
Anwyl announced an October 2026 construction start following completion of its agreement with Conwy County Borough Council.
Adapting to difficult site conditions
During our first investigation, significant waterlogging prevented the dynamic sampling rig from reaching the eastern part of the site. This limited the ground information we could gather in that area.
A second stage of investigation built on the initial findings through additional trial pits and boreholes, including deeper drilling.
Across the investigation programme, laboratory testing assessed the soils’ engineering properties and potential contamination.
We encountered less groundwater during the later works, suggesting seasonal variation. This highlighted the need to consider how conditions could change over the year when planning excavations and other works across the site.
Informing foundations and earthworks
The slope across the site presents a further engineering challenge, with a difference in elevation of around 17 metres. Substantial earthworks are anticipated to achieve the proposed development levels.
Our reporting identified the need for a plot-specific foundation zoning plan, setting out suitable foundation approaches for different parts of the site. Retaining structures will also need to be designed to accommodate changes in level.
By bringing the investigation findings together, we gave the project team a clearer basis for these design decisions and identified where further detailed work was needed.
Setting out proportionate protection measures
Our investigations identified a localised contamination hotspot in the eastern part of the site. We recommended removing the affected material and set out the required actions in a Remedial Design Statement.
The statement also identified the need for radon protection. We followed this with a Radon Protection Measures Design and Verification Plan, which outlined the protection required and how its installation should be checked.
Together, these investigations and recommendations gave the project team a clearer understanding of the ground conditions and the measures needed to address them as the development progresses.
